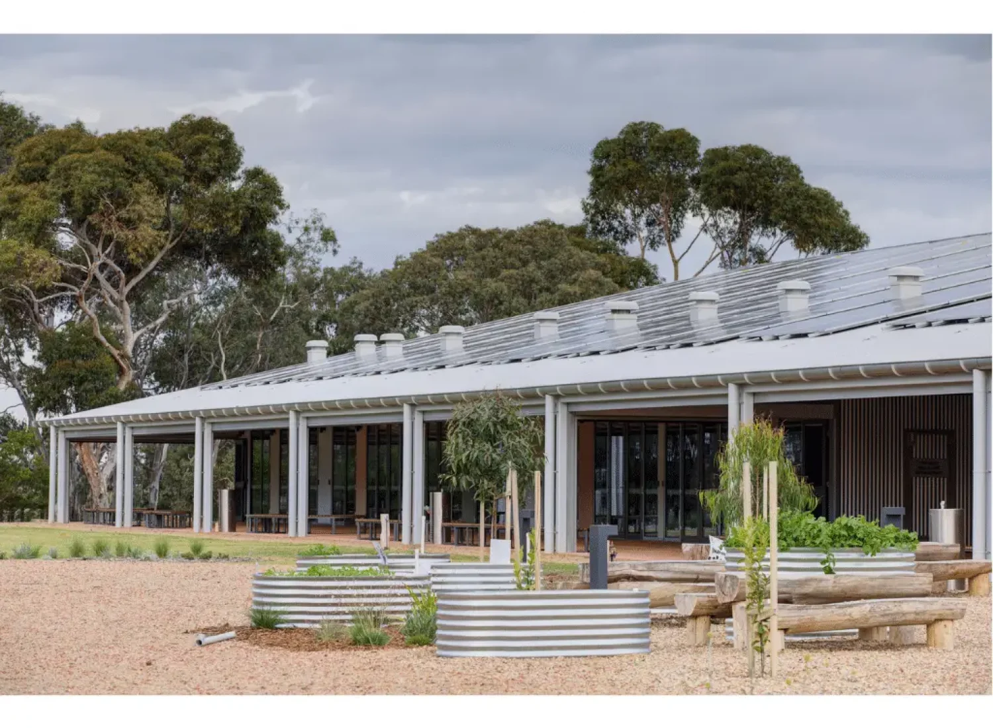
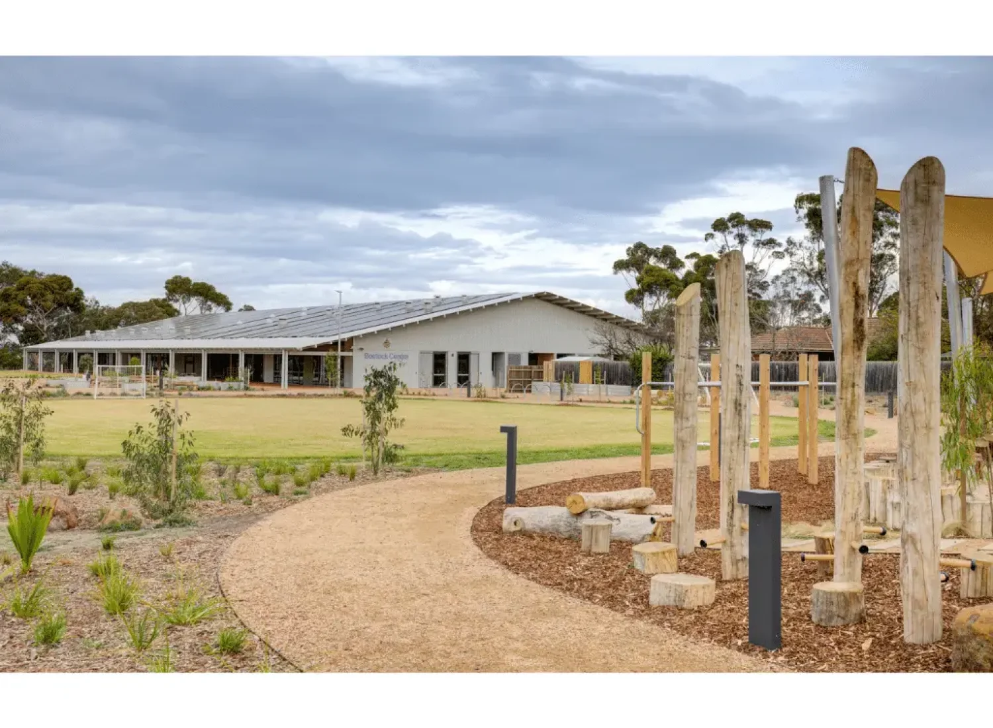
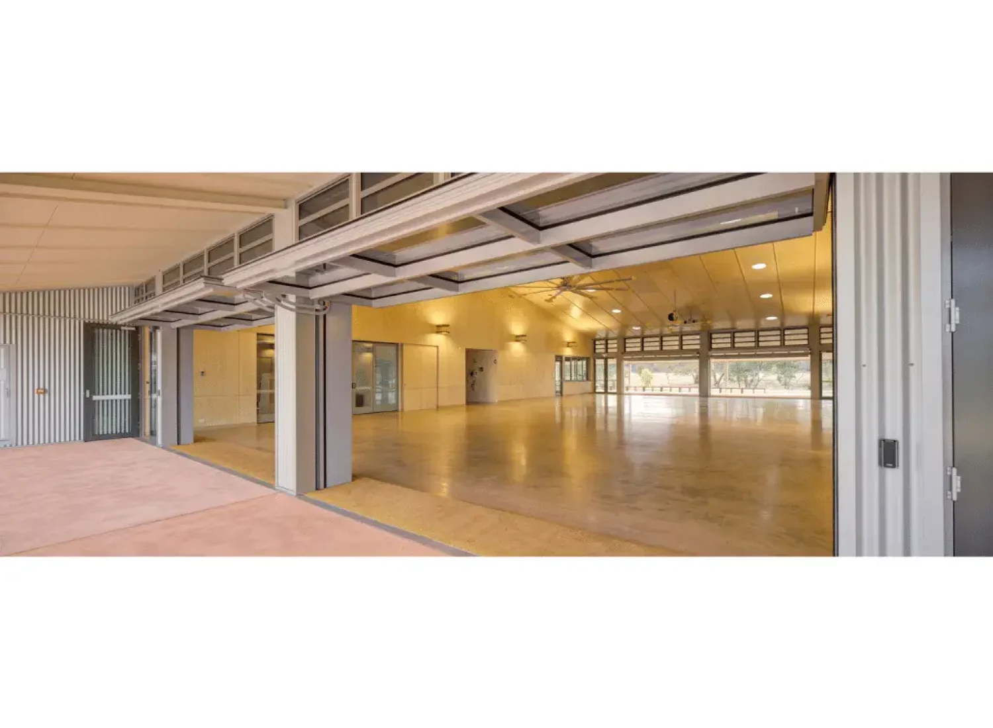
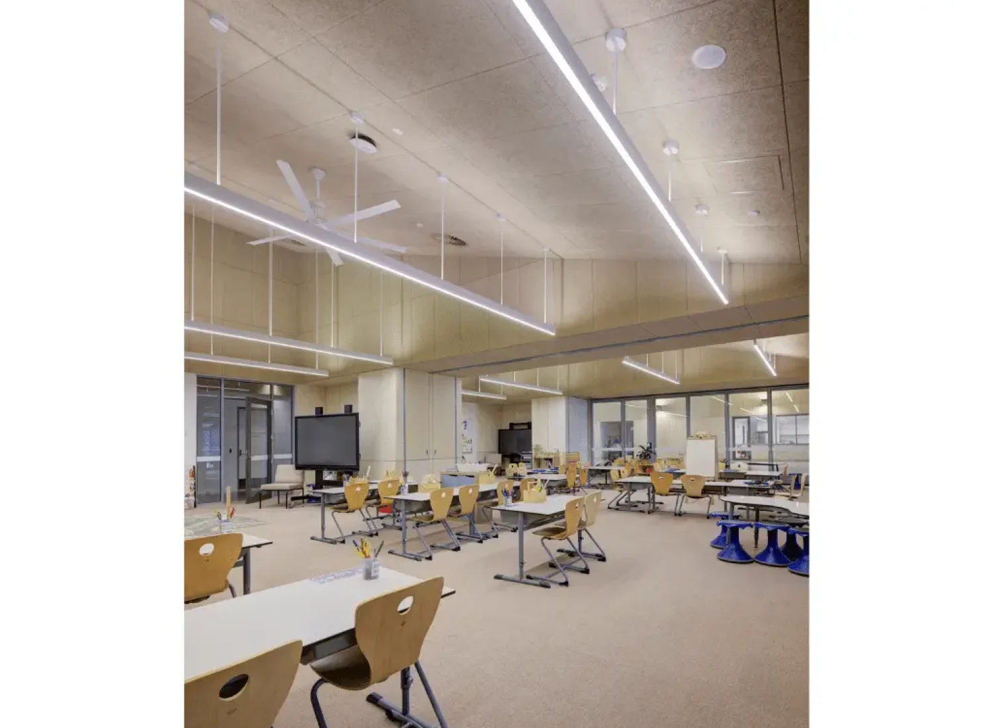
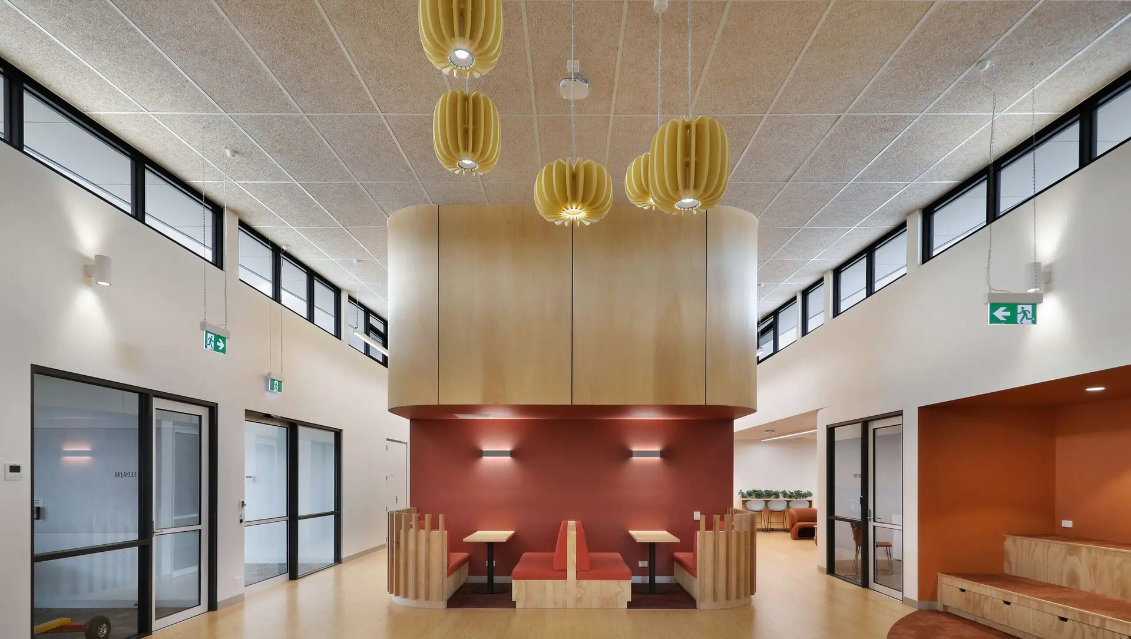
Lighting throughout Geelong Grammar Primary School’s Corio Campus project was designed to work seamlessly with the architecture, creating warm and inviting spaces while supporting the functional requirements of the learning environment.
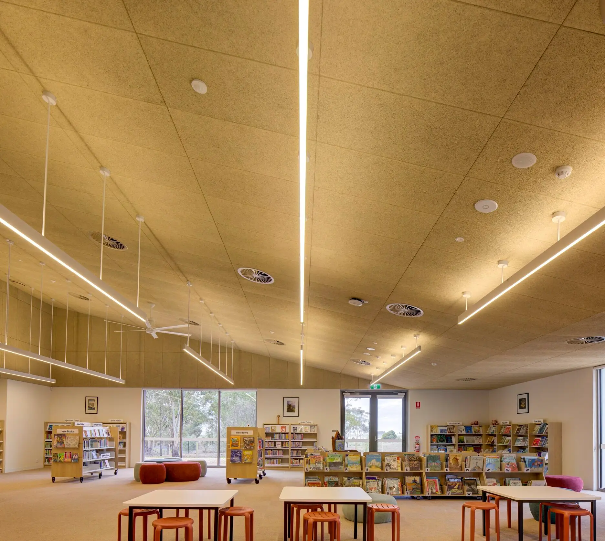
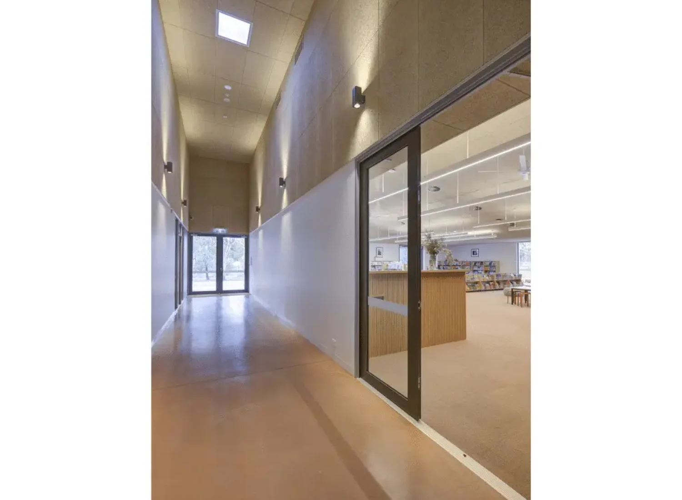
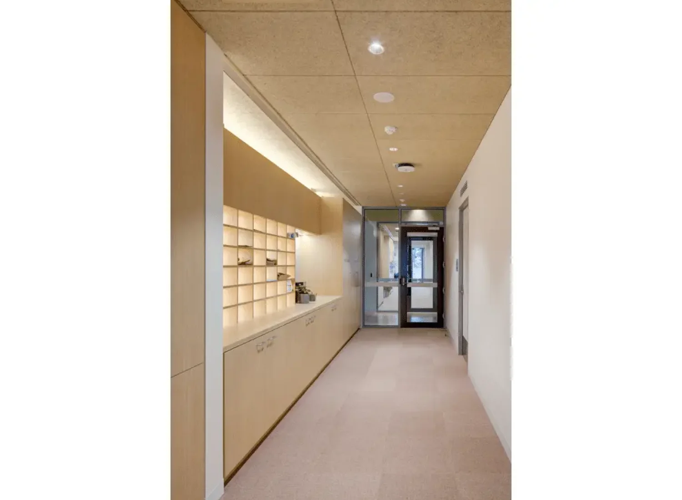
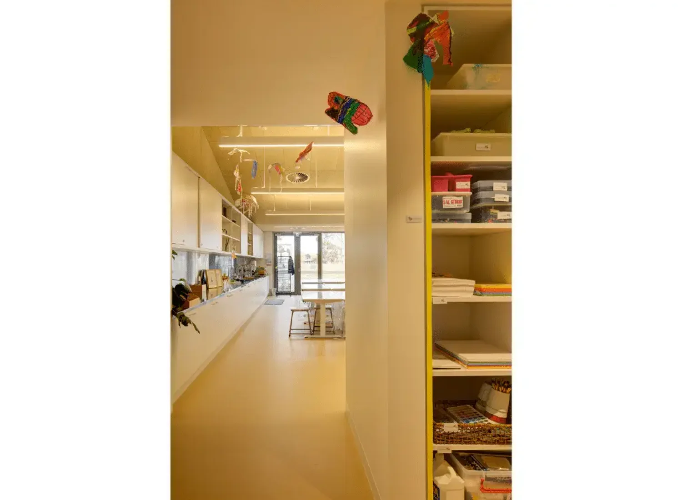
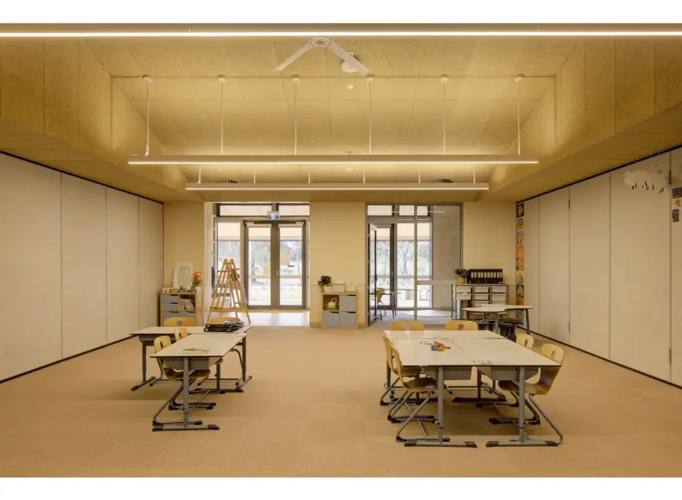
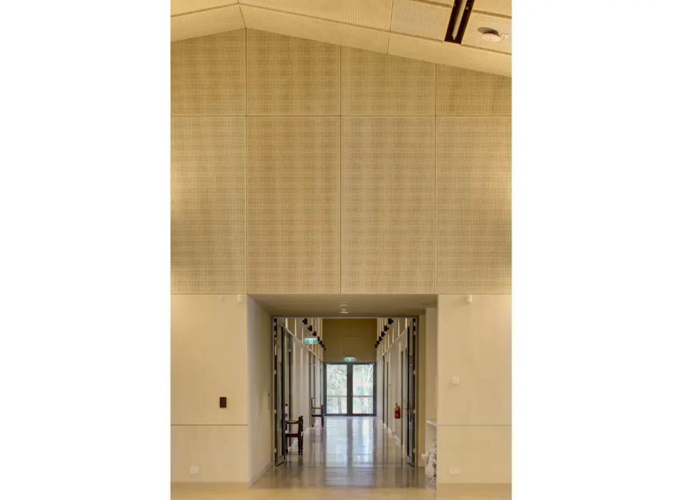
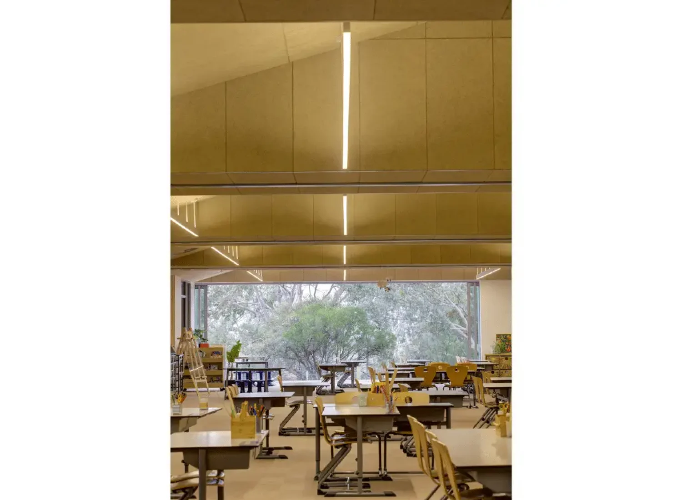
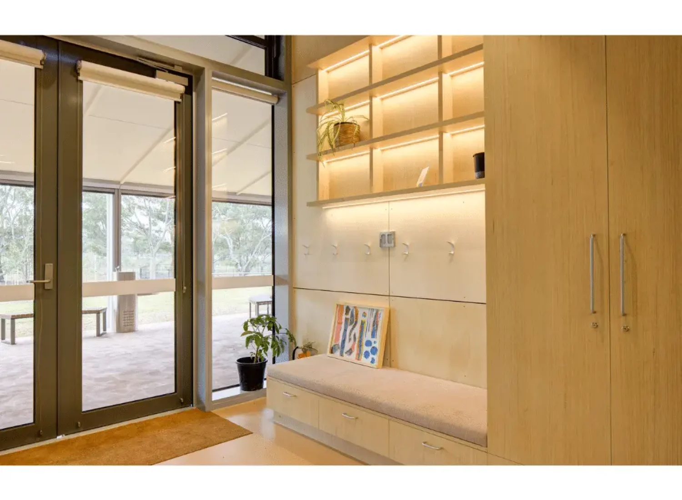
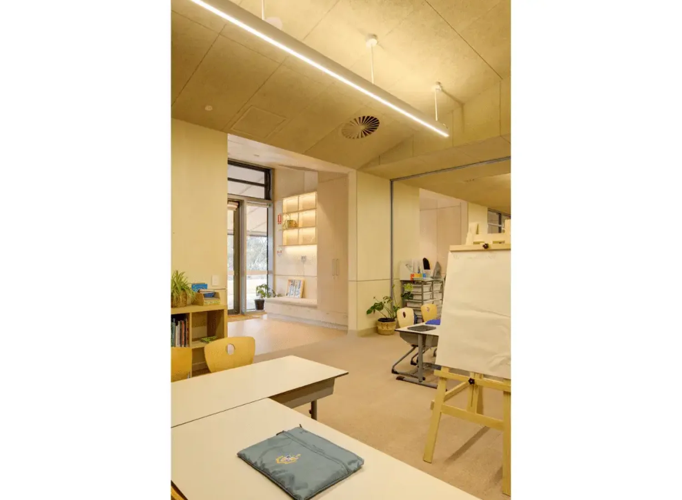
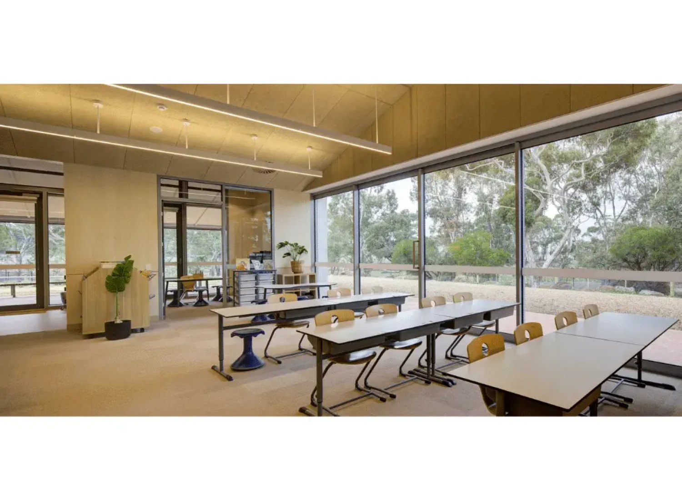
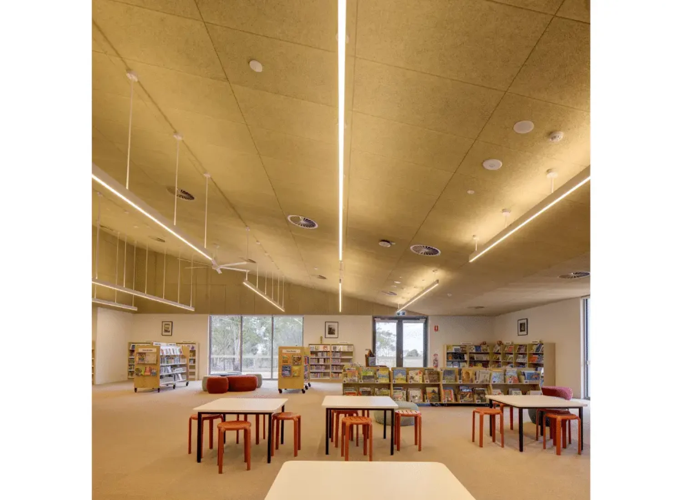
A key feature of the project is the extensive use of indirect lighting. Integrated linear lighting highlights the architectural details and woodwool finishes throughout the building, providing a soft, warm illumination while allowing the light itself to become part of the architecture. Suspended linear lighting is also used across the classrooms and library, complementing the scale and openness of these spaces.
At the reception desk, a feature pendant from our Timber Range continues the natural material palette, creating a subtle focal point while tying in with the surrounding timber joinery and acoustic finishes.
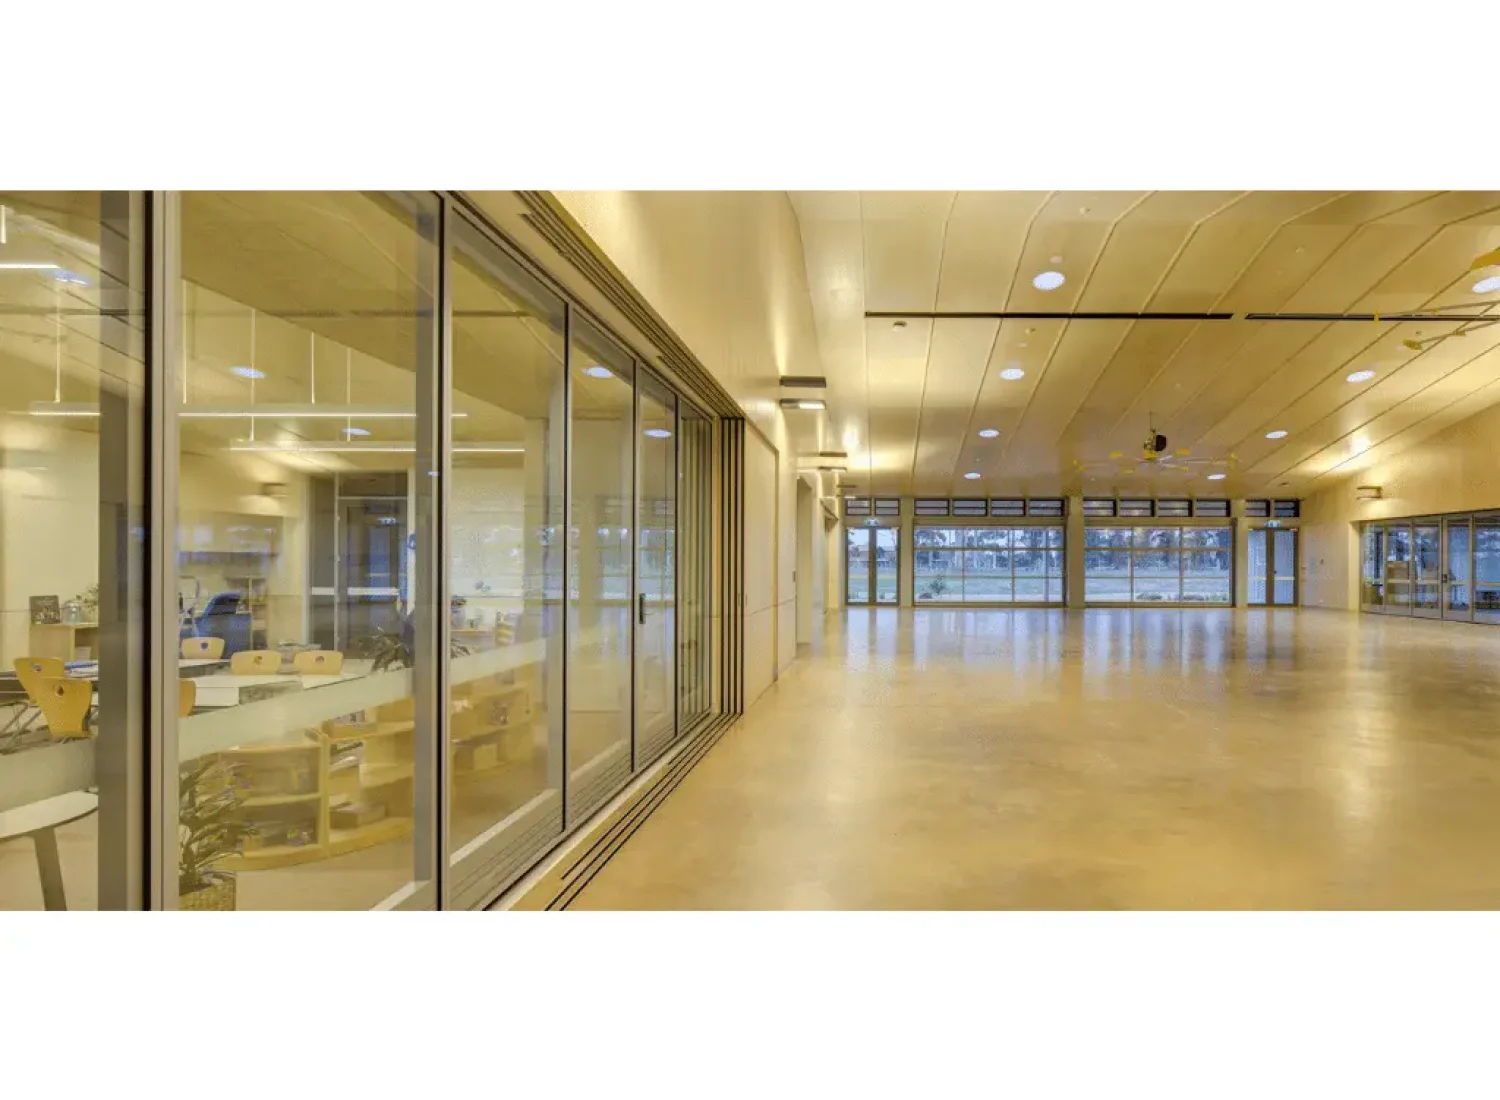
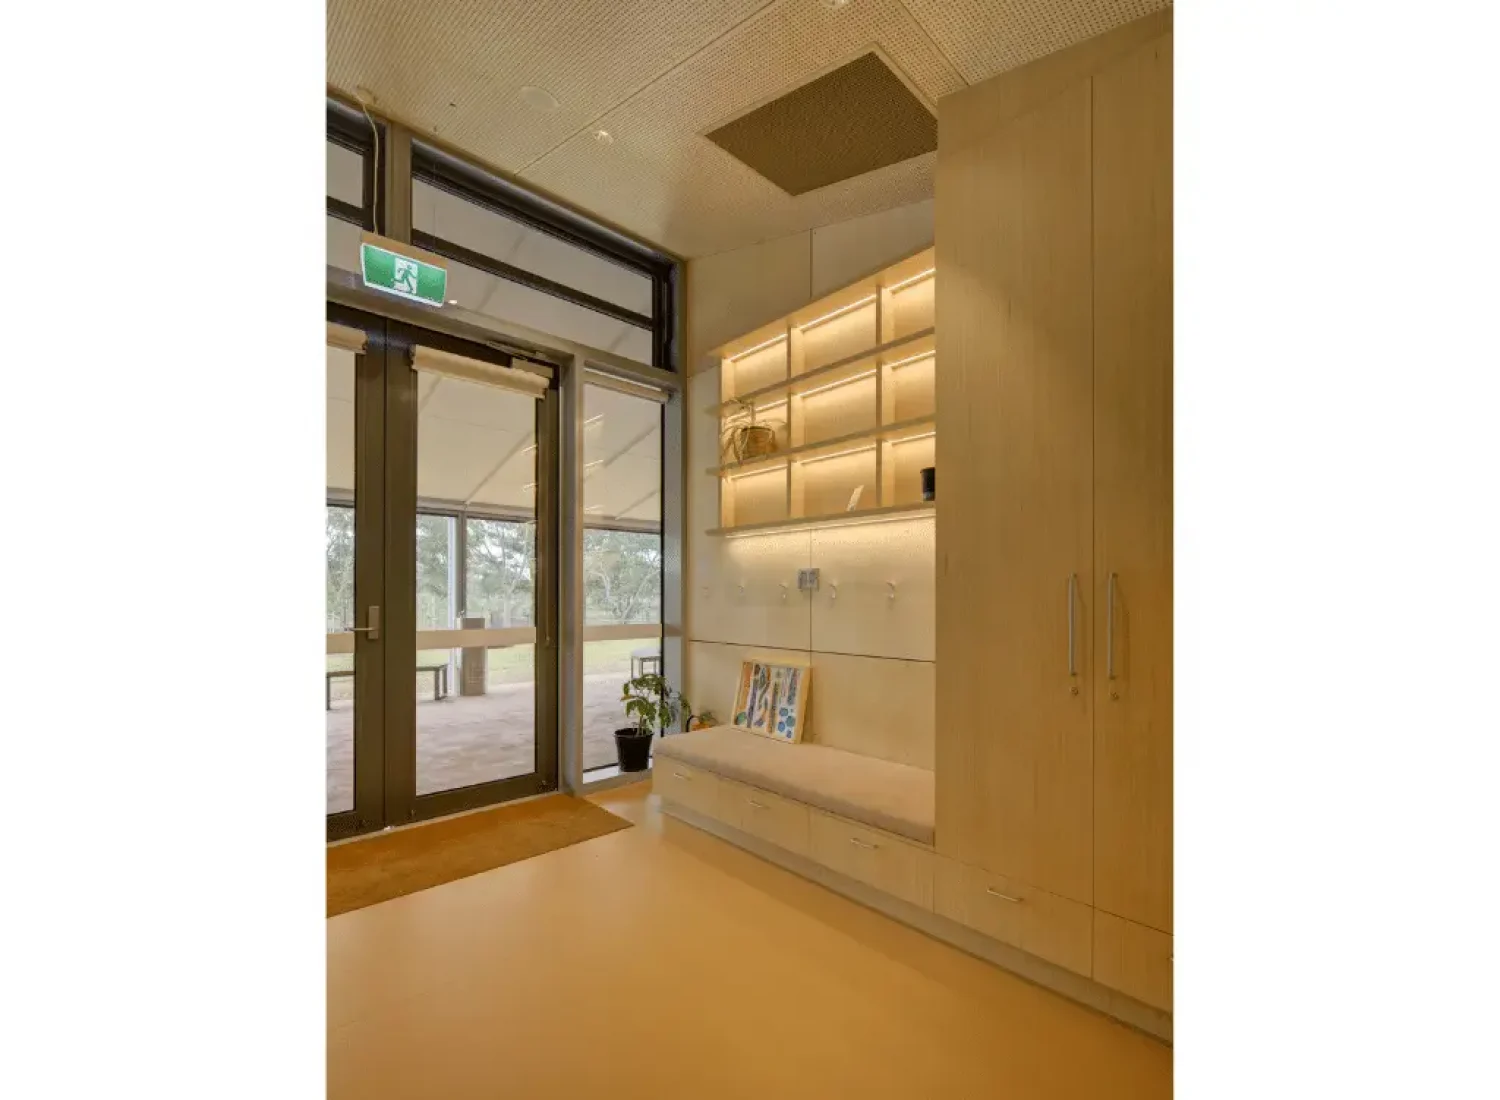
Throughout the project, a combination of linear, recessed and wall lighting provides a considered balance of functional and architectural illumination across reception, circulation areas, classrooms and shared learning spaces.